
Born on April 8, 1934, Kisho Kurokawa became one of the most influential Japanese architects of the twentieth century and one of the leading voices behind Metabolism, the radical architectural movement that imagined buildings and cities as structures capable of growing, changing, and renewing themselves like living organisms. From the extraordinary Nakagin Capsule Tower in Tokyo to museums, airports, urban plans, and cultural institutions around the world, Kurokawa spent his career questioning the assumption that architecture should be permanent and unchanging.
His ideas eventually extended well beyond Metabolism. Kurokawa developed a broader philosophy he called symbiosis, arguing that architecture could bring apparently opposing forces into productive relationships: tradition and technology, nature and industry, local identity and international culture, permanence and change. Buildings, in his view, did not have to choose one side or the other. They could exist in the space between them.
🏯 Growing Up in Japan
Kisho Kurokawa was born in Kanie, Aichi Prefecture, Japan. He studied architecture at Kyoto University, graduating in 1957, before continuing his education at the University of Tokyo. There he studied under Kenzo Tange, one of the towering figures of modern Japanese architecture and an important mentor to the younger generation that would soon challenge conventional approaches to urban design.
Japan itself was undergoing enormous transformation during Kurokawa’s formative years. The destruction of World War II had been followed by rapid reconstruction, industrialization, population growth, and expanding cities. Architects faced the extraordinary challenge of imagining how a country with ancient cultural traditions could respond to an increasingly technological future.
For young designers such as Kurokawa, rebuilding did not necessarily mean recreating what had existed before the war. It created an opportunity to rethink the city itself.

🧬 The Birth of Metabolism
In 1960, when Kurokawa was only twenty-six, he joined a group of young Japanese architects and designers in developing the movement that became known as Metabolism. The group emerged publicly around the World Design Conference held in Tokyo that year and included figures such as Kiyonori Kikutake, Fumihiko Maki, and other architects interested in radically new approaches to cities.
The name was deliberate. Rather than thinking of architecture as a collection of static objects, the Metabolists borrowed ideas from biology. A city might behave like an organism. Buildings could grow. Components could be replaced. Urban structures could evolve as technology and society changed.
This approach was particularly suited to postwar Japan, where enormous cities such as Tokyo were expanding at remarkable speed. Traditional planning methods seemed inadequate for populations, transportation networks, housing needs, and technologies that could change dramatically within a generation.
Kurokawa quickly became one of the movement’s most recognizable advocates. His conceptual projects imagined megastructures capable of supporting smaller, replaceable units, allowing architecture to adapt without requiring an entire building to be destroyed.
🌀 Helix City
One of Kurokawa’s early visionary projects was the Helix City Plan of 1961. The proposal imagined an urban structure organized around enormous spiraling forms inspired partly by biological systems.
Helix City was less a conventional blueprint than a statement about how radically architecture could change. Instead of assuming that cities would expand horizontally according to familiar street grids, Kurokawa explored vertical and three-dimensional urban systems that could theoretically grow over time.
The Museum of Modern Art in New York preserves Kurokawa’s plan for the project in its collection, reflecting the importance of these speculative designs to the history of modern architecture. Although Helix City was never constructed, it captured one of the essential Metabolist ideas: buildings and cities should be understood as processes rather than finished objects.
🏙️ Architecture That Could Grow
Kurokawa’s architectural thinking challenged one of the oldest assumptions about buildings—that permanence is inherently desirable.
A traditional monumental building is designed to survive largely unchanged. Kurokawa wondered whether that made sense in a rapidly evolving technological society. Electrical systems become obsolete. Living patterns change. Cities become denser. Materials age at different speeds.
Why should every part of a building have the same lifespan?
Metabolism suggested another possibility. A strong central structure might remain for decades while smaller components could be replaced as necessary. Architecture could renew itself without disappearing entirely.
The idea was ambitious, but Kurokawa soon received an opportunity to transform it into one of the twentieth century’s most unforgettable buildings.

🧊 Nakagin Capsule Tower
Completed in Tokyo’s Ginza district in 1972, the Nakagin Capsule Tower became Kurokawa’s architectural manifesto in built form.
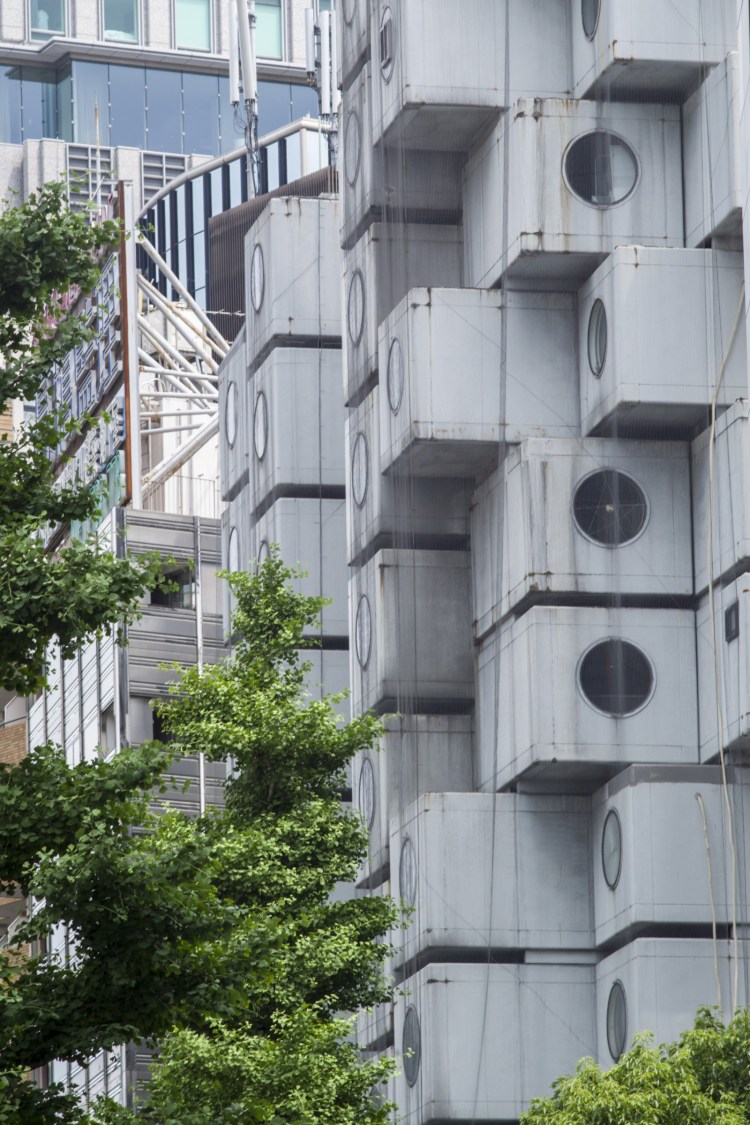
The structure consisted of two concrete-and-steel cores to which 140 prefabricated capsules were attached. Each capsule was essentially a compact room designed for an individual urban occupant. The units were manufactured separately and then connected to the permanent towers.
Their appearance was immediately recognizable. Each box-like capsule contained a large circular window, giving the exterior a futuristic quality that seemed perfectly suited to the technological optimism of early-1970s Japan.
Yet the most radical aspect of the project was not its appearance. It was the proposed lifecycle of the capsules.
Kurokawa intended the individual units to be removable and replaceable. The central cores could remain while worn or outdated capsules were exchanged for newer versions. In theory, the building would continually renew itself.
Architecture had become metabolism.

🛏️ A New Kind of Urban Room
The Nakagin capsules were extraordinarily compact. They were originally marketed primarily toward businessmen who needed convenient accommodation in central Tokyo rather than conventional family apartments.
Built-in furnishings and equipment made each capsule resemble a cross between a hotel room, a spacecraft cabin, and a highly efficient piece of industrial design. The round window became the visual centerpiece of the tiny interior.
Over the decades, residents and owners adapted the capsules for many different purposes. Some became homes or second residences, while others were used as offices, studios, libraries, galleries, and creative spaces.
That adaptability unintentionally fulfilled part of Kurokawa’s original concept even when the physical capsules themselves were not regularly replaced.
🏗️ The Metabolist Dream Meets Reality
The Nakagin Capsule Tower also revealed the enormous practical difficulty of architecture designed for continuous renewal.
Kurokawa had envisioned capsules being periodically removed and replaced, but the large-scale replacement program never occurred. Ownership arrangements, maintenance costs, building systems, regulations, and the complicated reality of altering an occupied structure made the original concept difficult to achieve.
As decades passed, the capsules deteriorated.
This created a fascinating architectural paradox. A building intended to demonstrate impermanence eventually became something preservationists wanted desperately to save.
Should an experimental building designed around replacement itself be preserved permanently?
The debate turned the Nakagin Capsule Tower into something larger than an architectural curiosity. It became a test case for how societies preserve modern architecture built around ideas of technological change.
🏚️ The Demolition of Nakagin
After years of preservation campaigns and debate, demolition of the Nakagin Capsule Tower began in 2022.
The loss was significant. By that time, the tower had become an internationally recognized symbol of Japanese Metabolism and one of Kurokawa’s most famous works.
Yet the story did not end completely with demolition. The Nakagin Capsule Tower Preservation and Restoration Project successfully removed a number of capsules from the building. Twenty-three were preserved and restored under the supervision of Kisho Kurokawa Architect & Associates.
Individual capsules have since entered museums, exhibitions, and other new settings. In an unexpected way, the tower’s destruction finally accomplished part of the idea Kurokawa had imagined fifty years earlier: the capsules separated from the original structure and began new lives elsewhere.
🌱 From Metabolism to Symbiosis
Although Kurokawa remained permanently associated with Metabolism, his thinking continued evolving.
He increasingly emphasized a philosophy he called symbiosis. The concept argued against architecture based upon absolute opposition. Modern versus traditional, East versus West, technology versus nature, public versus private, historical versus futuristic—Kurokawa believed these apparent contradictions could coexist.
This thinking was closely connected with his understanding of Japanese culture. Rather than seeing Japanese architectural traditions as something that modernization necessarily erased, he explored ways older concepts might survive within technologically advanced environments.
Symbiosis did not mean making everything identical. Differences were valuable precisely because they remained differences.
Architecture could create relationships between them.
🌏 Between Japan and the World
Kurokawa’s career became increasingly international. His practice designed buildings and large-scale projects in Europe, Asia, Australia, and elsewhere, while his theoretical writings circulated internationally.
This global work provided another opportunity to apply his philosophy of symbiosis. Kurokawa resisted the idea that international architecture should simply reproduce the same visual language everywhere. Instead, he was interested in how architecture could respond to local climates, cultures, histories, technologies, and ways of living.
The result was a career that moved far beyond the box-like capsules commonly associated with his early work. Museums, transportation hubs, office towers, stadiums, master plans, and cultural institutions allowed him to explore architecture at dramatically different scales.
🎨 Museums as Architectural Experiments
Museums became an especially important part of Kurokawa’s later career.
Among his projects were the Saitama Prefectural Museum of Modern Art, Nagoya City Art Museum, Hiroshima City Museum of Contemporary Art, the Museum of Modern Art Wakayama, and an addition to Amsterdam’s Van Gogh Museum.
These buildings demonstrate how far Kurokawa moved beyond the overtly mechanical imagery of early Metabolism. Instead of repeating a single architectural vocabulary, he responded differently to each site while continuing to explore relationships among geometry, circulation, nature, culture, and technology.
His museums also reflected his interest in spaces that existed between clearly defined functions. Transitional areas, entrances, courtyards, corridors, and intermediate zones could be as important as the galleries themselves.
Architecture did not simply contain culture.
The movement through a building became part of the cultural experience.
✈️ Kuala Lumpur International Airport
One of Kurokawa’s largest international projects was Kuala Lumpur International Airport in Malaysia.
Designing a major airport required solving problems very different from those associated with a small capsule or museum. Airports function almost like cities. They must accommodate enormous passenger flows, transportation systems, security, retail spaces, baggage handling, aircraft operations, and complex technological infrastructure.
Yet Kurokawa attempted to maintain a relationship between the vast technological environment and its Malaysian setting. The project reflected his continuing interest in combining global technological systems with local identity and environmental awareness.
It demonstrated how his architectural philosophy could operate at an enormous scale.

🌊 The National Art Center, Tokyo
One of Kurokawa’s final major buildings became one of his most visually distinctive.
The National Art Center, Tokyo, completed in 2006 and opened in 2007, features an enormous undulating glass façade that appears to move across the exterior like a wave. Behind it rises a soaring lobby filled with natural light.
The building contains approximately 14,000 square meters of exhibition space distributed among twelve galleries, making it one of Japan’s largest exhibition facilities. Rather than maintaining a permanent collection, the institution was conceived primarily as a venue capable of hosting multiple exhibitions.
The dramatic glass wall is balanced by energy-conscious systems including measures for reducing solar heat, rainwater reuse, and underfloor air conditioning. The surrounding landscape also played a role in the design, reinforcing Kurokawa’s mature concern with relationships between architecture and its environment.
The National Art Center was the final museum designed by Kurokawa to be completed during his lifetime.

🔺 Cones, Waves and Interior Space
The National Art Center demonstrates Kurokawa’s ability to make a very large institution feel visually dynamic.
The glass façade does not simply form a flat wall. Its constantly changing curves produce different reflections and views depending upon where a visitor stands. Inside the atrium, huge inverted cones rise dramatically through the open space, supporting a restaurant and café.
The building’s geometry creates a dialogue between solidity and transparency. Massive structural forms occupy the same environment as glass surfaces that seem almost immaterial.
It is another example of Kurokawa’s symbiosis in architectural form.
Heavy and light.
Interior and exterior.
Nature and technology.
Monumentality and movement.
Rather than choosing between these conditions, the building depends upon their interaction.
🏯 Looking Back to Move Forward
Although Kurokawa became famous for futuristic architecture, his ideas were never simply about rejecting the past.
Traditional Japanese architecture had long embraced concepts of impermanence, modularity, change, and rebuilding. Buildings could be assembled from repeating elements. Interior spaces could be reconfigured. Materials aged and were replaced.
Kurokawa saw possibilities for connecting these traditions with the technological conditions of contemporary cities.
This perspective helps explain why his architecture can appear simultaneously futuristic and rooted in older ways of thinking. The forms may involve steel, concrete, prefabrication, and glass, but the philosophical questions often concern relationships, transition, renewal, and impermanence.
The future did not require forgetting history.
🌿 Architecture and Impermanence
Perhaps the most fascinating aspect of Kurokawa’s work is his refusal to treat permanence as architecture’s highest achievement.
Cities inevitably change.
Buildings deteriorate.
Technology becomes obsolete.
Populations move.
Cultures encounter one another.
Trying to freeze architecture permanently can therefore create a contradiction between the building and the changing society around it.
Kurokawa’s answer was not simply to make disposable buildings. Instead, he imagined architecture containing both enduring and temporary elements.
Some parts might survive.
Others might change.
That idea remains surprisingly contemporary in an era increasingly concerned with adaptive reuse, construction waste, sustainable materials, and the environmental costs of demolishing entire buildings.
🏆 International Recognition
Over the course of his career, Kurokawa received numerous honors in Japan and abroad. These included awards from the Architectural Institute of Japan, recognition from the Japan Art Academy, and France’s Order of Arts and Letters.
In 2006, Japan named him a Person of Cultural Merit, one of the country’s significant cultural honors.
By then, Kurokawa had spent nearly half a century designing buildings while also writing extensively about architecture, cities, philosophy, culture, and society. His influence rested not merely on what he constructed but on the ideas he encouraged architects to debate.
What should be permanent?
What should be replaceable?
Can cities behave more like ecosystems?
How can new technology coexist with cultural identity?
Those questions outlived the architectural movement that originally produced them.
🕯️ Kisho Kurokawa’s Final Year
Kurokawa died in Tokyo on October 12, 2007, at the age of seventy-three.
Only months earlier, the National Art Center had opened to the public, giving visitors the opportunity to experience one of the clearest expressions of his mature architectural thinking.
His death closed a career that stretched from the radical architectural experiments of postwar Japan to the increasingly globalized cities of the twenty-first century.
During those decades, Japan itself had changed enormously. Kurokawa’s architecture changed with it.
That evolution seems particularly appropriate for an architect who spent his life arguing that change was not architecture’s enemy.
It was one of architecture’s fundamental conditions.
🌟 Remembering Kisho Kurokawa
Kisho Kurokawa is still most immediately associated with the round windows and stacked boxes of the Nakagin Capsule Tower, but his legacy is much larger than a single remarkable building.
Metabolism challenged architects to think of cities as living systems rather than static compositions. Symbiosis encouraged them to look for relationships between ideas that modern architecture had often treated as opposites. His international projects demonstrated that contemporary architecture did not necessarily require erasing local identity in favor of a universal style.
Even the fate of the Nakagin Capsule Tower seems strangely appropriate to his philosophy. The building disappeared, yet parts of it survived. Capsules were detached, restored, transported, exhibited, and given new functions.
The architecture changed.
The idea continued.
Born on April 8, 1934, Kisho Kurokawa spent his career imagining buildings that could accommodate transformation instead of resisting it. More than half a century after the birth of Metabolism, questions about adaptable cities, modular construction, sustainability, reuse, cultural identity, and changing technologies remain central to architecture.
Kurokawa did not provide simple answers to those questions. He did something more lasting.
He made architects imagine that a building could have a life.

🔗 Related Articles
📚 Sources & Further Reading
- The National Art Center, Tokyo — Architecture and Kisho Kurokawa
- The National Art Center, Tokyo — Explore a Master’s Singular Architecture
- Museum of Modern Art — Kisho Kurokawa, Helix City Project
- Museum of Modern Art — The Many Lives of the Nakagin Capsule Tower
- Nakagin Capsule Tower Preservation and Restoration Project
- Routledge Encyclopedia of Modernism — Kurokawa, Kishō


